Making the Perfect Golf Retreat Took a Major Remodel

Image: ©hawkdigital/katie harmon
Golfers are perfectionists. They spend a lifetime honing their swing, using video feedback from apps and digital tools to fine-tune their mechanics, and analyzing the layout and flow of courses to visualize a game plan for play. So, when two married avid golfers from Florida recently decided to remodel their Arrowhead summer home to better integrate it with their outdoors lifestyle, they approached the project as if they were playing a long game. To realize their vision for the property, they teed up interior designer Addie Pecord, contractor Jeff Cohen, and architect Jeff Manley.

Image: ©hawkdigital/katie harmon
The homesite couldn’t be more idyllic: It backs up to the fourth fairway at the Country Club of the Rockies—a Jack Nicklaus-designed 18-hole course on the banks of the Eagle River in Edwards that Golf Digest consistently ranks among the top 10 golf courses in Colorado. Capitalizing on that location, the design team created a grand lanai, a covered outdoor space for entertaining that would integrate the home’s indoor and outdoor living areas and extend its footprint by 1,100 square feet. “We blew out the original deck and added retractable glass doors leading outside to a little bar, a seating and dining area, a built-in kitchen, and a fireplace,” says Pecord, owner of LA Studio & Co Home Décor & Design in Edwards.

Image: ©hawkdigital/katie harmon
The lanai’s refined elegance reflects architectural and design elements found throughout the six-bedroom, eight-bathroom home, such as exposed beams made of vertical-grain hemlock stained in a five-step process. There are also recessed heaters, lighting, and speakers, as well as a television screen above the stacked limestone fireplace. The built-in kitchen/grilling area features leathered Taj Mahal quartzite countertops, and stylish yet durable weather-rated outdoor furniture. “It has all the bells and whistles,” says Pecord. “It can accommodate maybe 20 to 30 people. It’s so luxurious. It just kind of feels like an indoor space with no walls.”
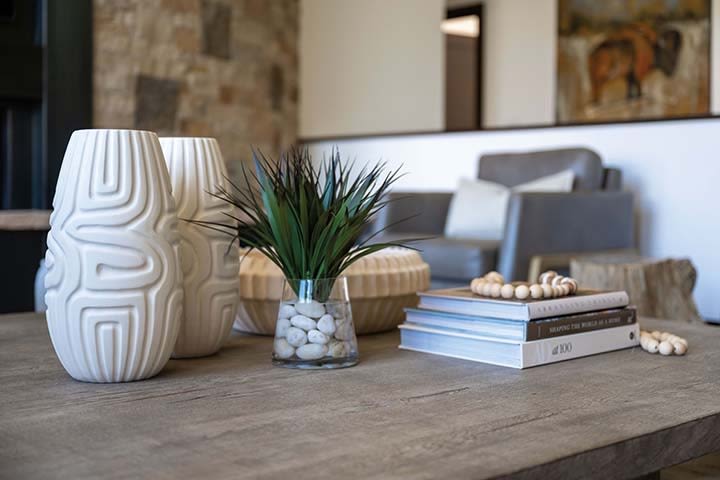
Image: ©hawkdigital/katie harmon
The threshold between the outdoor and indoor living area is almost imperceptible. The lanai extends from the sunroom, which is encased in windows and filled with natural light, and adjoins an airy kitchen and dining area with clean, contemporary finishes like Cristallo countertops and a bar with intricately chiseled tile. Even the living room, adjacent to the kitchen and bar, connects to the outdoor space. “It really does flow,” says Cohen. “It’s a great gathering area.”
Exterior improvements include a five-hole putting green on the lawn, an expanded uncovered patio area with a hot tub, and a reconfigured driveway that connects the golf cart path to an extension of the home’s garage—with dedicated parking and a charging station for carts, as well as storage for bikes, skis, and equipment.

Image: ©hawkdigital/katie harmon
“It’s well-utilized space,” says Cohen. “You just drive right in.”
The lanai’s aesthetic—a warm, neutral color palette with sophisticated stone elements—guided the design work for interior spaces throughout the home, which expanded from 5,200 to 7,000 square feet, including not just the lanai on the home’s west side but also an expanded and remodeled master ensuite bedroom on the east end of the house.
The master bedroom has ultra chic finishes: clear, white oak with a light stain, textured Egyptian stone slabs on the walls and encasing the gas fireplace, and a gorgeous bespoke headboard. The bathroom has an oversize, 9-by-12-foot his-and-hers shower with exquisite bookmatched marble slabs and floor-to-ceiling glass doors. Perhaps the most impressive upgrade, however, is the custom-made master closet—so enormous that it even has a chandelier and its own washer and dryer. “We did some really cool stuff in the master bathroom and closet area. I enjoyed seeing it come together,” says Cohen. “This took it to a whole other level.”

Image: ©hawkdigital/katie harmon
Cohen credits the architect’s clever design work and site plan for incorporating all the elements that make the property a golfer’s paradise. Reconfiguring the driveway made room for the putting green and an expansion of the outdoor patio, while the lanai addition created space for below-grade golf cart parking; likewise the master suite expansion allowed the team to add a golf simulator room (which doubles as a movie theater) on the floor below, which also has guest bedrooms, a game room with a pool table, shuffleboard, wet bar, a lounge area, and a gym. “[Jeff Manley] was responsible for the architectural design that created the spaces for the additions,” says Cohen. “He was an integral part of the team.”

Image: ©hawkdigital/katie harmon
For Cohen, who has since retired as owner of Cohen Construction, the Arrowhead project was a magnum opus capping a decades-long career.
“The old house had good bones, but we did it all,” he adds. “We refurbished the electrical, plumbing, and wiring to make it a smart home. The outdoor areas, the interior facelift, new drywall texture, new doors, and trim. We really left nothing untouched. It was a fun project for us, and Addie really brought it home.”
While the project was a capstone for Cohen, the Arrowhead house was one of the first major remodels Pecord undertook after launching her interior design business in 2023.
“This was a huge, comprehensive project, so I got to touch on everything in this home,” says Pecord, a Vail Valley native who studied and worked in fashion and interior design in Arizona and Los Angeles before returning to Edwards five years ago. “I’d never designed a golf room…that was unique. But I just loved that the project had so many different elements, and it all came together so nicely. I love helping a client bring their vision to life, to create a space they enjoy living in that reflects their lifestyle.”
One-Stop Shop @ LA Studio & Co Home Décor & Design
In addition to housing an interior design firm, LA Studio’s Edwards headquarters (105 Edwards Village Blvd, C101) is fronted by a boutique with a cozy vibe, full of different textures and materials, pillows, throw blankets, frames, fun gifts, and tabletop items for entertaining. “We keep it fresh and flowing, living room to dining room, to make sure it’s exciting and unique,” says owner Addie Pecord.
Pecord’s background in fashion also helps inform her work as a designer and buyer. She has studied fabrics and understands scale, space planning, and proportions, as well as color theory and how it relates to forecasting trends in furniture and design. With LA Studio, she can showcase what she has to offer and is able to special order from more than 60 vendors. When discussing plans and ideas for a remodel, she says, clients browse the showroom for inspiration, touching and feeling the design elements to get a real sense of how they work in a space. Having a home décor shop is also good for her design business; some customers come in to shop but fall in love with the atmosphere and style and decide to embark on a home remodel. “We get lots of new clients from walk-ins because they love the aesthetic of the store.”